- Licensed CA Contractor·
- ADA Compliant Installs·
- Serving All of Southern California·
- Free Estimates·
- Licensed, Bonded & Insured
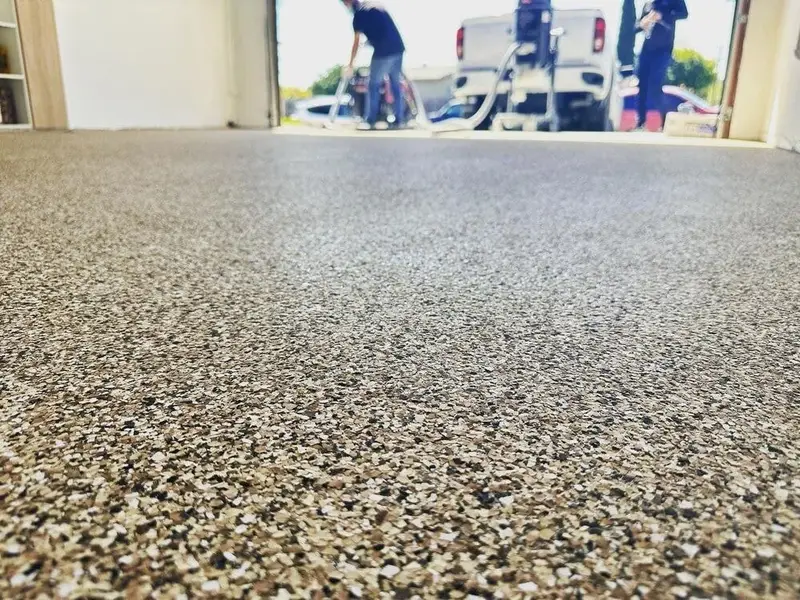
Military Base Flooring for Hangars, Barracks, Motor Pools and Training Facilities
Hard wearing floors for installations, planned around security procedures, access control and mission schedules.
Quick answer
Turbo Surfacing installs epoxy, urethane and polished concrete floors for military hangars, barracks, motor pools, dining facilities and training buildings. We work within base security, coordinate access and escorts, and plan phases around operations. We are licensed, bonded and insured.
Key takeaways
- Hangars, motor pools and barracks need different systems.
- Access and security planning starts the project.
- Phased work keeps buildings in service.
- Organized documents speed approvals.
Military buildings put floors through demanding duty. Aircraft hangars see tow vehicles and fuel. Motor pools see heavy tires and fluids. Barracks and dining halls see constant foot traffic and daily cleaning.
This page explains how we plan floor projects on installations, from access and security to product selection and phasing.
Aircraft hangars and maintenance bays
Hangar floors are large, open and often under bright lighting, which makes defects easy to see. They must resist hydraulic fluid, fuel, deicing agents and cleaning chemicals, and they must be easy to wash.
A seamless epoxy or urethane system with a stain resistant topcoat is common. Light colors help technicians find dropped fasteners and leaks. We detail joints, drains and the transitions at hangar doors carefully, since those areas take the hardest wear and water exposure.
Motor pools and vehicle shops
Vehicle maintenance floors face hot tires, heavy axles, grease, coolant and constant washdowns. We often recommend an epoxy quartz or urethane cement system for the toughest areas, with a topcoat that resists chemicals.
Floor drains, trench drains and oil water separators need coordination with base facilities staff. We treat joints and cracks first, because impact from tracked and wheeled equipment breaks down edges quickly.
Barracks, dormitories and living spaces
Barracks floors take daily foot traffic, rolling luggage, cleaning machines and moves in and out. Sealed polished concrete or a durable resinous system can reduce maintenance and last through many occupants.
We choose colors that hide scuffs and provide slip resistant options for entries, showers and common areas. Work is phased room by room or wing by wing, so housing stays available as much as possible.
Dining facilities and kitchens
Dining facilities serve many people each day, which means spills, grease and constant cleaning. Seamless, slip resistant epoxy or urethane flooring with cove bases makes sanitation easier and resists hot water and cleaning chemicals.
We detail floor drains, equipment pads and door thresholds so water flows correctly. Work is scheduled around meal service, with temporary dining or serving arrangements coordinated with food service managers.
Gyms, training buildings and classrooms
Training buildings include gyms, simulators, classrooms and indoor ranges. Each has different needs. Gyms may need resilient rubber or sealed concrete. Simulation rooms may need quiet, level floors. Classrooms benefit from polished concrete that reduces maintenance.
We review the activities in each room and recommend surfaces that suit them. For sports and fitness areas, we can coordinate with our rubber surfacing team on impact absorbing floors.
Base access, background checks and escorts
Every installation has its own access procedures. Crews may need background checks, vehicle inspections, badges and escorts, and tools and materials may be checked at gates.
We ask for your requirements at the start, submit crew information early and plan deliveries so gate delays do not disrupt the schedule. Keeping crews small and consistent also makes access easier to manage.
Safety plans and site rules
Military projects usually require written safety plans, hazard communication and coordination with base safety offices. We provide safety data sheets, work plans and crew training records, and our crews follow the rules for personal protective equipment, hot work and lockout.
We hold a pre work meeting with your point of contact to review the plan. Clear communication keeps the project safe and avoids surprises for building occupants.
Working around operations and readiness
Many buildings cannot go offline for long. We phase work by bay, room or wing, use fast curing systems when schedule is tight and keep emergency exits and critical paths clear.
If a unit has deployments, exercises or inspections planned, share the dates early. We build the schedule around them, and we keep a flexible plan for unexpected changes in operations.
Contracts, documentation and submittals
Government work comes with paperwork. We prepare product data, safety data sheets, color samples, work plans and schedules, and provide proof of insurance and licensing information.
If your project goes through a prime contractor or an agency contracting office, we coordinate with them on submittals and reviews. Organized documents save time and make approvals smoother.
Long term durability and upkeep
Installations expect floors to last, and they often have limited maintenance budgets. We recommend systems with proven wear performance and straightforward upkeep, and we provide a care sheet for cleaning crews.
A yearly walk through each building identifies small repairs before they grow. Joint maintenance, spot recoats and good drainage protect your investment and reduce the need for large projects later.
Fuel, oil and spill containment
Fuel islands, wash racks and fluid storage areas need floors that contain spills and resist the chemicals involved. We detail curbs, ramps and drains so liquids move to the intended collection point, and we choose chemical resistant coatings or sealed concrete to match the products on site.
Joints in these areas are filled with materials suited to the fluid exposure. We coordinate with environmental staff on drainage and cleanup procedures, and we document the system installed so future maintenance crews know what they are working with.
Aprons, ramps and outdoor work areas
Outdoor aprons, loading ramps and wash pads face sun, rain and heavy equipment. Joint sealing, crack repair and surface sealers protect the slab and help prevent water damage underneath. Textured surfaces provide traction on ramps and wet areas.
Where tracked or very heavy vehicles operate, we evaluate slab thickness and subgrade before recommending a repair. Sometimes selective replacement works better than coating over a failing section, and we explain the difference plainly.
Markings, safety zones and wayfinding
Clear floor markings keep people and vehicles apart. We stripe aisles, pedestrian walkways, equipment staging areas and safety zones with durable coatings in agreed colors, and we can include unit identifiers or simple wayfinding where useful.
Markings are applied after the floor cures so they bond properly, and we check them with your safety staff before the area returns to service. Good markings reduce confusion for new personnel and visiting crews.
Climate, heat and coastal exposure
Many installations sit near the coast or in hot inland valleys. Salt air, sun and large daily temperature swings stress concrete and coatings. We choose products with good ultraviolet stability for exposed areas, and we use breathable or moisture tolerant systems where vapor moves through the slab.
Slab joints are maintained so movement does not tear the coating. These details help floors last through years of heat, sun and coastal moisture.
Pre project walkthrough
Before pricing, we walk each building with your facilities contact. We photograph conditions, check slab moisture, note drains and equipment and ask about upcoming moves or inspections. That visit lets us write a clear scope, list what the unit needs to clear out and avoid change orders later.
Getting an estimate
Our epoxy floor cost guide explains what moves the price. Send photos and rough dimensions through the free estimate form and we respond within 24 hours. Site walks are available the next day or later, depending on availability, and you receive a written scope after the visit.
What to know before you start
Match temporary floor-closure drawings to the facility's room identifiers. Maintenance and access staff need the same references when several controlled work areas are phased in one project.
Frequently Asked Questions
Sources
- California Contractors State License Board license lookup
- California Department of Industrial Relations public works guidance
Last reviewed:
By Turbo Surfacing Solutions team · Planning updated:
KEEP EXPLORING.
Other Southern California surfacing projects we specialize in — handpicked because they share the same materials, standards, or installation crew as this page.
Related Epoxy & Concrete Polishing & Resources
Sibling services, cities where we install this, and blog posts that go deeper.
Get a Quote for Military Facility Flooring
Get a free, no-obligation estimate for your project. Our team responds within 24 hours.
Get Military Quote